K Pavilion
Kuala Lumpur
-
8,800 sqft
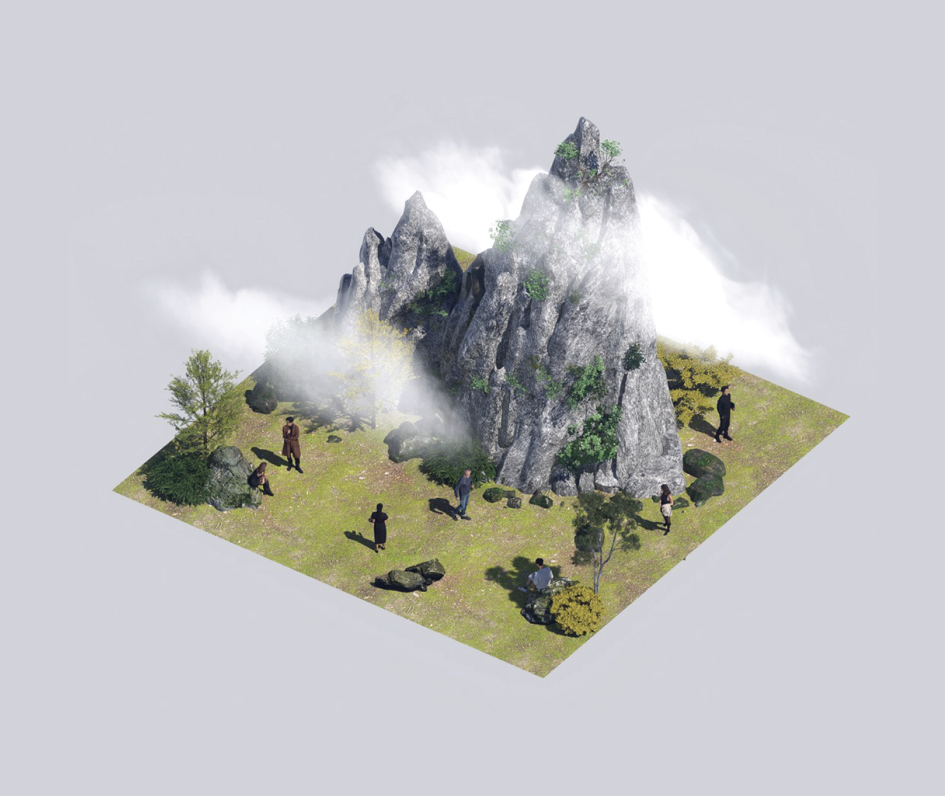
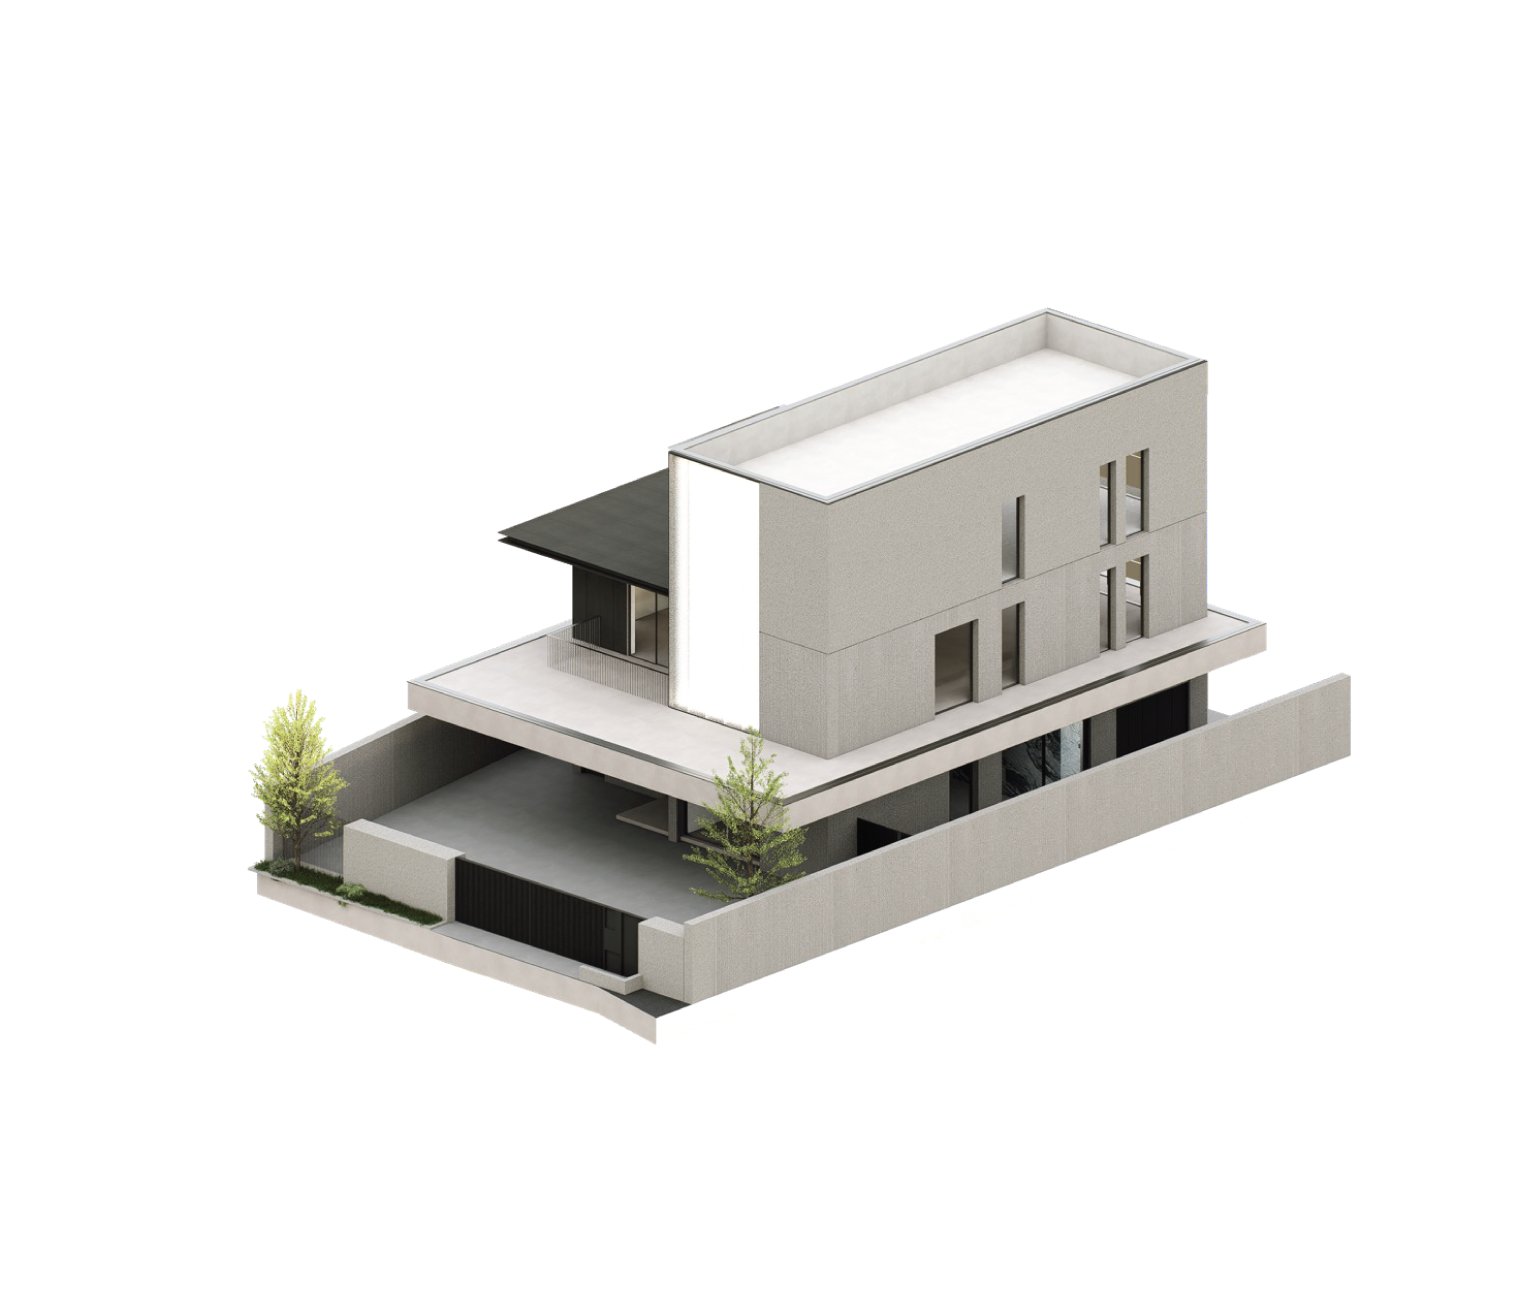
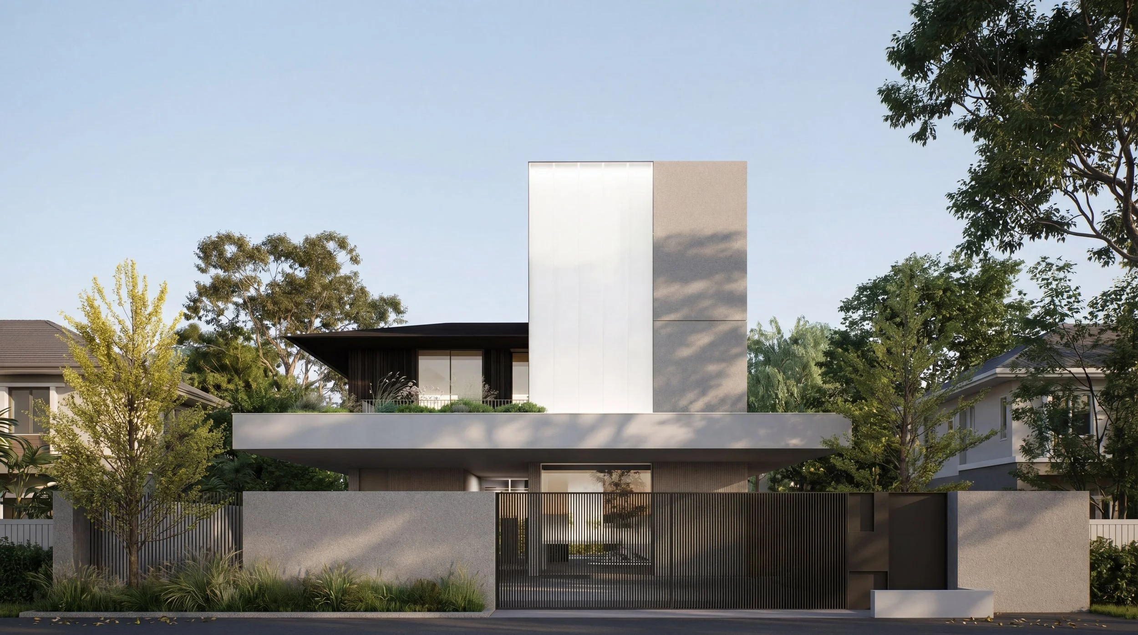
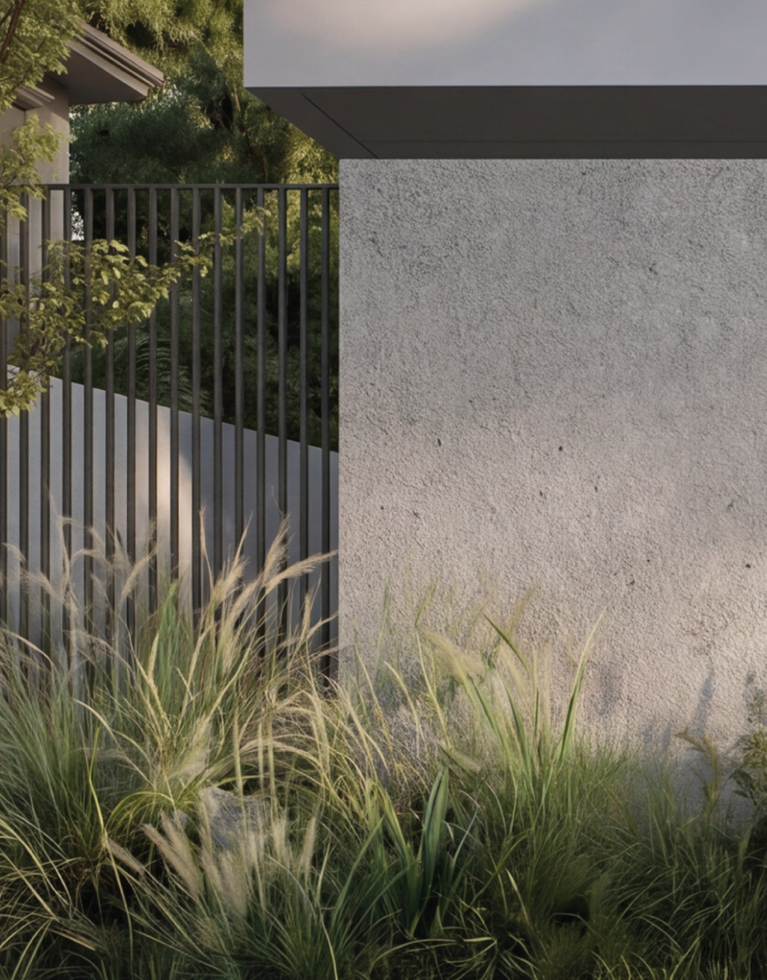
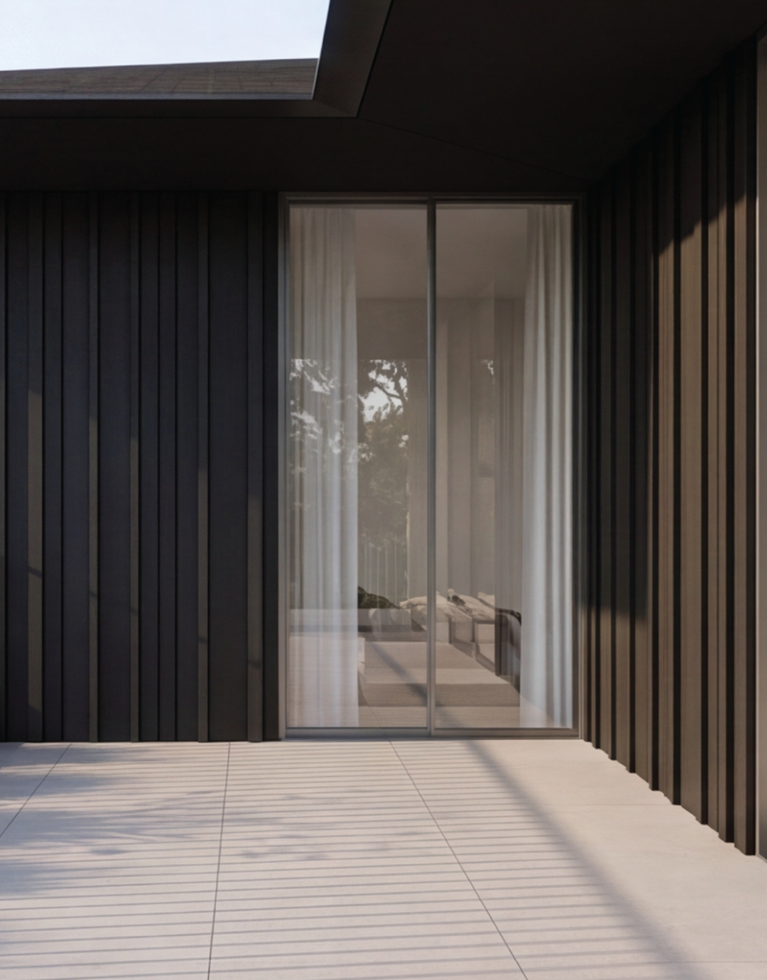
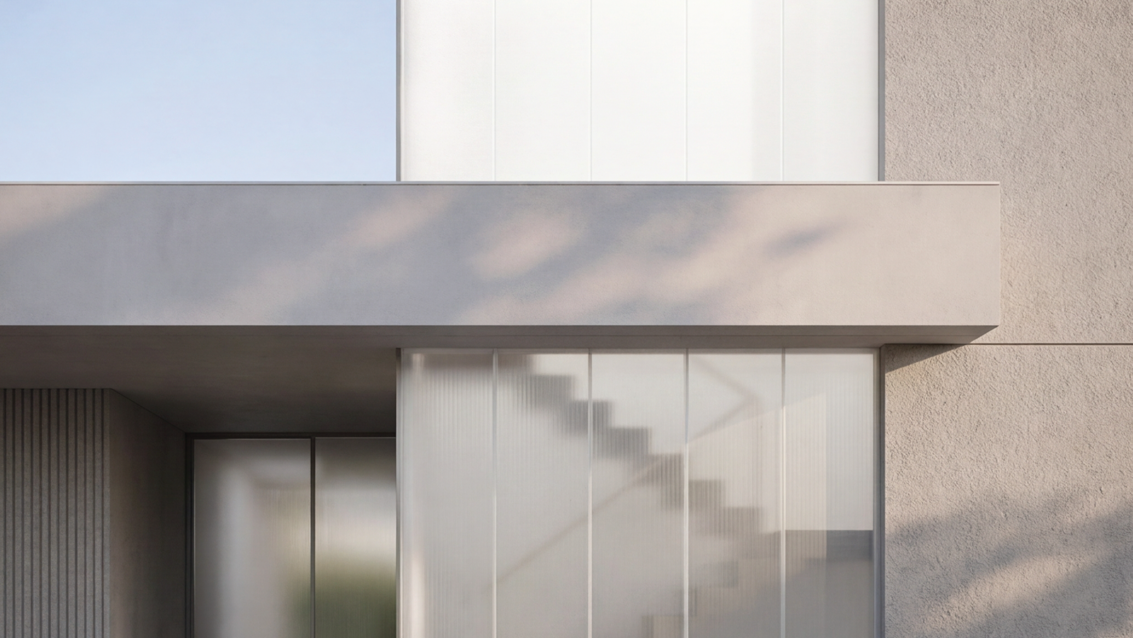
In the middle of the city — surrounded by noise, movement, and the fast rhythm of modern life — K Pavilion was envisioned as a hidden world of stillness. A private sanctuary designed for a family who values not only quality living, but the emotional experience of everyday life.Inspired by the timeless relationship between human and mountain, the architecture explores three sensory moments: seeing a mountain, entering a mountain, and becoming immersed within it. The house is not designed as an object, but as a journey — an emotional transition from the outside world into a deeper state of calm, intimacy, and connection with nature.From the very first arrival, the architecture gradually unfolds through layers of landscape, shadow, natural textures, filtered light, and quiet spatial sequences. Stone, timber, textured concrete, water, and greenery are carefully orchestrated to create a tactile and atmospheric living experience. Every corridor, opening, and framed view is designed to slow the mind and heighten the senses, allowing daily life to feel more intentional and emotionally grounded.
Rather than defining luxury through excess, K Pavilion rethinks luxury as presence — the ability to breathe deeper, feel calmer, and reconnect with the beauty of ordinary moments. The home becomes a sensuous environment where morning light, changing weather, footsteps, silence, and family rituals shape the emotional character of the space over time.Beyond architecture, the project reflects a vision for a new generation of living — one where space is no longer static, but fluid, immersive, and deeply human. K Pavilion is not simply a residence, but a living landscape designed to evolve alongside the people within it, quietly nurturing a more poetic and romantic way of life.